<-- style PDP --> 629 Leatherleaf Landing, Milton - Detached for sale for $1,499,990
  • new
  • for sale
  • leased

629 Leatherleaf Landing

Milton, Ontario, L9E 1V3 - Cobban

$1,499,990

  • Neighbourhood

    Cobban

  • Major Intersection

    Britannia/Rose Way

  • Listed Since: 5 day(s)

  • Last update: today

Overview

  • Property Type

    Detached, 2-Storey

  • Bedrooms

    4 + 1

  • Bathrooms

    4

  • Basement

    Finished

  • Kitchen

    1

  • Total Parking

    4 (2 Built-In Garage)

  • Lot Size

    39.16x88.85 (Feet)

  • Taxes

    $5,063.00 (2026)

  • Type

    Freehold

Property Description

Property description for 629 Leatherleaf Landing, Milton

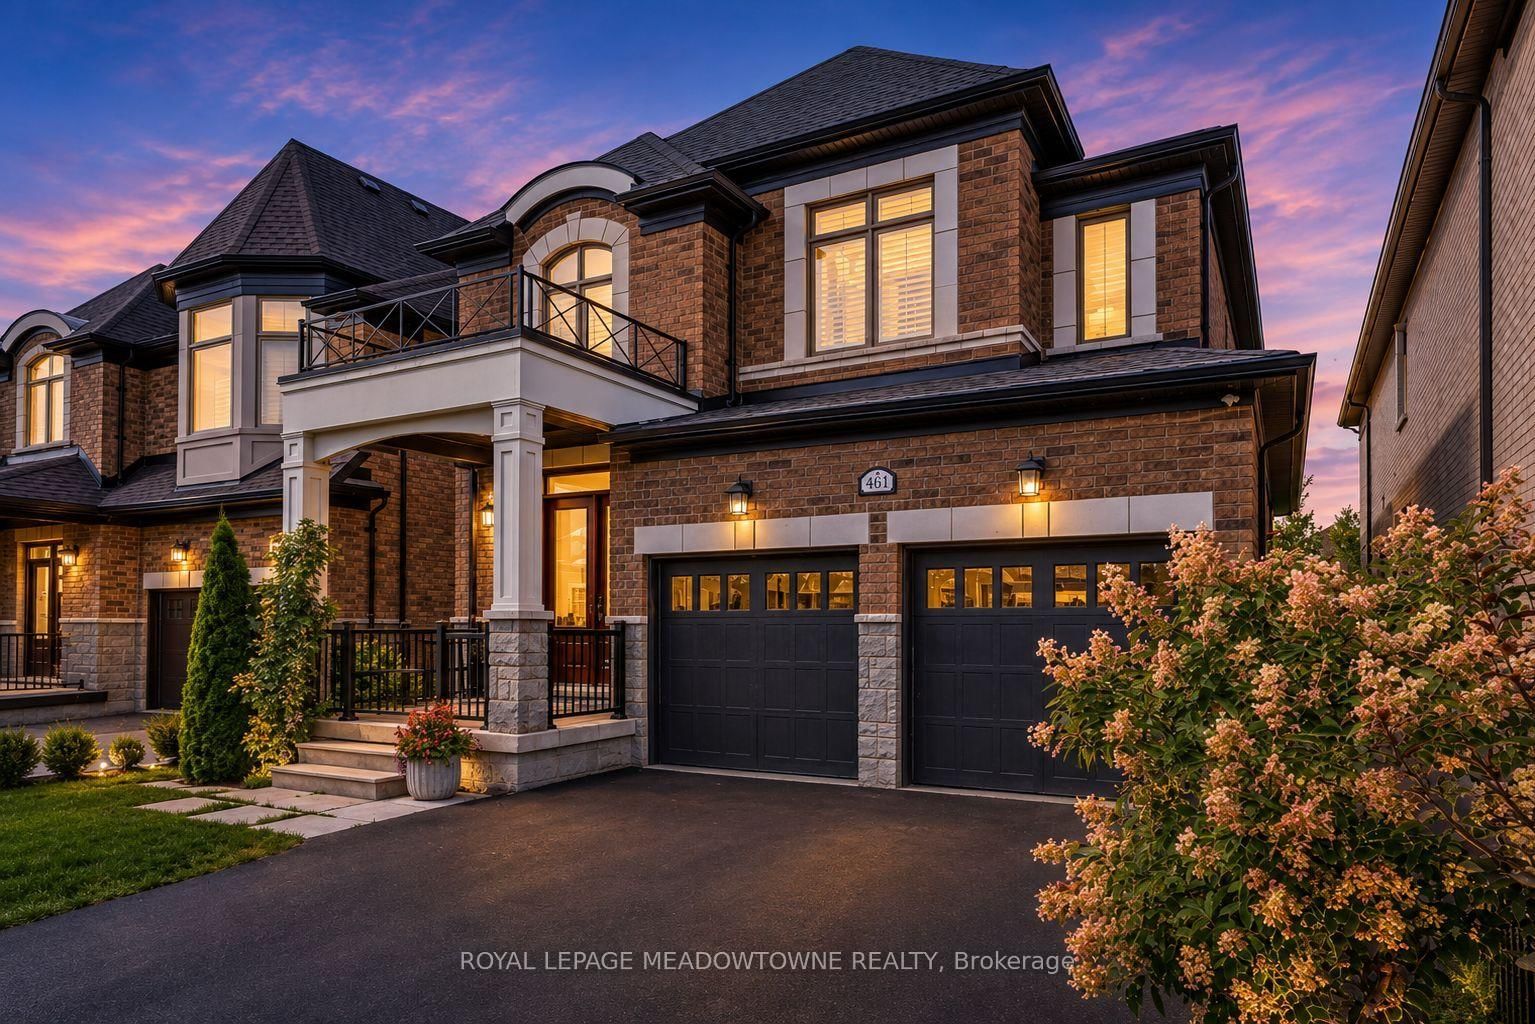
OVER $250,000 IN LUXURY UPGRADES! Welcome to 629 Leatherleaf Landing, an extraordinary detached residence in Milton's sought-after Cobban community, offering over 3,000 sq. ft. of beautifully finished living space! Meticulously customized with impeccable attention to detail, this stunning home showcases sophisticated finishes rarely found in today's market. Over $30,000 in premium hardwood flooring, including breathtaking herringbone White Oak, elegant wainscotting, smooth ceilings, upgraded baseboards, designer lighting, and extensive pot lights. The showpiece living room boasts dramatic waffle ceilings and a striking feature wall. The spectacular chef-inspired kitchen features high-end KitchenAid appliances, a 48" built-in refrigerator, built-in oven and microwave, gas cooking, oversized centre island, custom coffee nook, herringbone backsplash, under-cabinet lighting, upgraded countertops, and abundant soft-close cabinetry with pantry storage. Upstairs, escape to your luxurious primary retreat with walk-in closet and spa-inspired ensuite featuring double sinks, frameless glass shower, and an elegant soaker tub beneath a chandelier. Convenient second-floor laundry! The professionally finished basement offers exceptional versatility with an additional bedroom, 3-piece bathroom, recreation/play area, gym, bar nook, and generous storage. Your private, fully fenced backyard oasis is designed for unforgettable entertaining, featuring a stunning two-tiered deck with glass railings, gazebo, interlocking, and custom shed. Double garage with interior access! Smart locks, garage openers, thermostat, 3 security cameras, and customizable permanent exterior lighting add modern convenience. Ideally situated near parks, schools, shopping, and commuter routes. A remarkable opportunity to own a truly distinctive home where luxury, craftsmanship, and lifestyle come together!

Listed by ROYAL LEPAGE MEADOWTOWNE REALTY

  • MLS #

    W14177018

  • Sq. Ft

    2000-2500

  • Sq. Ft. Source

    MLS

  • Lot Irregularities

    n/a

  • Year Built

    0-5

  • Pool

    None

  • Drive

    Pvt Double

  • Garage

    Built-In, 2 spaces

  • Total Parking

    4

  • Family Room

    N

  • Den

    N

  • Exterior

    Brick

  • Fireplace

    Y

  • Roof

    Asphalt Shingle

  • Foundation

    Poured Concrete

  • Elevator

    N

  • Water View

    n/a

  • Laundry Level

    Upper

  • Heat

    Forced Air

  • A/C

    Central Air

  • Water

    Municipal

  • Water Supply

    n/a

  • Sewers

    Sewers

  • Central Vac

    N

  • Living

    4.27 x 4.88 ft Ground level

    hardwood floor, Coffered Ceiling, Gas Fireplace

  • Dining

    4.27 x 4.27 ft Ground level

    hardwood floor, Large Window, Open Concept

  • Kitchen

    5.28 x 3.51 ft Ground level

    hardwood floor, B/I Appliances, Centre Island

  • Primary

    4.88 x 4.27 ft 2nd level

    hardwood floor, W/I Closet, 5 Pc Ensuite

  • 2nd Br

    3.2 x 2.85 ft 2nd level

    hardwood floor, Window, Closet

  • Br

    3.66 x 2.74 ft 2nd level

    hardwood floor, Large Window, Closet

  • 4th Br

    3.05 x 3.35 ft 2nd level

    hardwood floor, Large Window, W/I Closet

  • Br

    5.01 x 2.64 ft Bsmt level

    Vinyl Floor, Window, Pot Lights

  • Rec

    6.32 x 7.83 ft Bsmt level

    Vinyl Floor, Window, Pot Lights

  • MLS #

    W14177018

  • Sq. Ft

    2000-2500

  • Sq. Ft. Source

    MLS

  • Lot Irregularities

    n/a

  • Year Built

    0-5

  • Pool

    None

  • Drive

    Pvt Double

  • Garage

    Built-In, 2 spaces

  • Total Parking

    4

  • Family Room

    N

  • Den

    N

  • Exterior

    Brick

  • Fireplace

    Y

  • Roof

    Asphalt Shingle

  • Foundation

    Poured Concrete

  • Elevator

    N

  • Water View

    n/a

  • Laundry Level

    Upper

  • Heat

    Forced Air

  • A/C

    Central Air

  • Water

    Municipal

  • Water Supply

    n/a

  • Sewers

    Sewers

  • Central Vac

    N

  • Living

    4.27 x 4.88 ft Ground level

    hardwood floor, Coffered Ceiling, Gas Fireplace

  • Dining

    4.27 x 4.27 ft Ground level

    hardwood floor, Large Window, Open Concept

  • Kitchen

    5.28 x 3.51 ft Ground level

    hardwood floor, B/I Appliances, Centre Island

  • Primary

    4.88 x 4.27 ft 2nd level

    hardwood floor, W/I Closet, 5 Pc Ensuite

  • 2nd Br

    3.2 x 2.85 ft 2nd level

    hardwood floor, Window, Closet

  • Br

    3.66 x 2.74 ft 2nd level

    hardwood floor, Large Window, Closet

  • 4th Br

    3.05 x 3.35 ft 2nd level

    hardwood floor, Large Window, W/I Closet

  • Br

    5.01 x 2.64 ft Bsmt level

    Vinyl Floor, Window, Pot Lights

  • Rec

    6.32 x 7.83 ft Bsmt level

    Vinyl Floor, Window, Pot Lights

Thinking of Selling?

Find Out Your Home’s Value in Today’s Market!

No Email or Signup is required to view your home estimate.

estimate your home value

Contact Manoj Kukreja

Sales Representative,
Century 21 People’s Choice Realty Inc.,
Brokerage
(647) 576 - 2100

Manoj profile avatar

Inventory Graph

10 9 8 7 6 5 4 3 2 1 0 10+ Months of inventory SELLER'S Market BALANCED Market BUYER'S Market

Mortgage Calculator

This data is for informational purposes only.

Mortgage Payment per month

Principal Amount

Interest

Total Payable

Amortization

Amortization

Closing Cost Calculator

This data is for informational purposes only.

Closing Cost Total for this property

Total Cash flow for purchasing this property

Down Payment(%)*
Additional information

Provincial Land Transfer Tax

Ontario Land Transfer Tax Rebate

Toronto Land Transfer Tax

Toronto Land Transfer Tax Rebate

PST on CMHC Insurance Premium

Lawyer Fees

$2,825

Government Registration Fee's

$164

Title Insurance

Closing Cost Total

Total Cash flow for purchasing this property

Provincial Land Transfer Tax

Ontario Land Transfer Tax Rebate

Toronto Land Transfer Tax

Toronto Land Transfer Tax Rebate

PST on CMHC Insurance Premium

Lawyer Fees

$2,825

Government Registarion Fee's

$164

Title Insurance

Down Payment(%)*

* A down payment of less than 20% is permitted only for first-time home buyers purchasing their principal residence. The minimum down payment required is 5% for the portion of the purchase price up to $500,000, and 10% for the portion between $500,000 and $1,500,000. For properties priced over $1,500,000, a minimum down payment of 20% is required.

Thinking of Selling?

Find Out Your Home’s Value in Today’s Market!

No Email or Signup is required to view your home estimate.

estimate your home value

Contact Manoj Kukreja

Sales Representative, Century 21 People’s Choice Realty Inc., Brokerage
(647) 576 - 2100

Manoj profile avatar

Recent Sold Listings in Cobban, Milton

Popular Cities